Photos & Tour
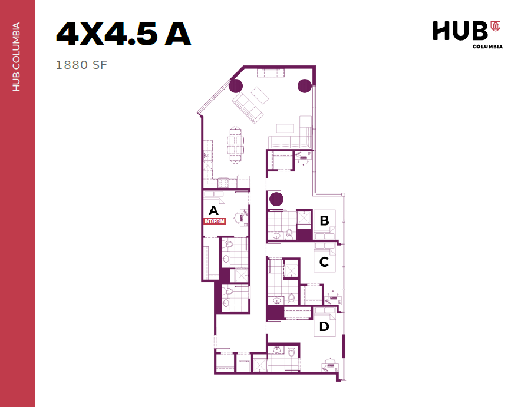
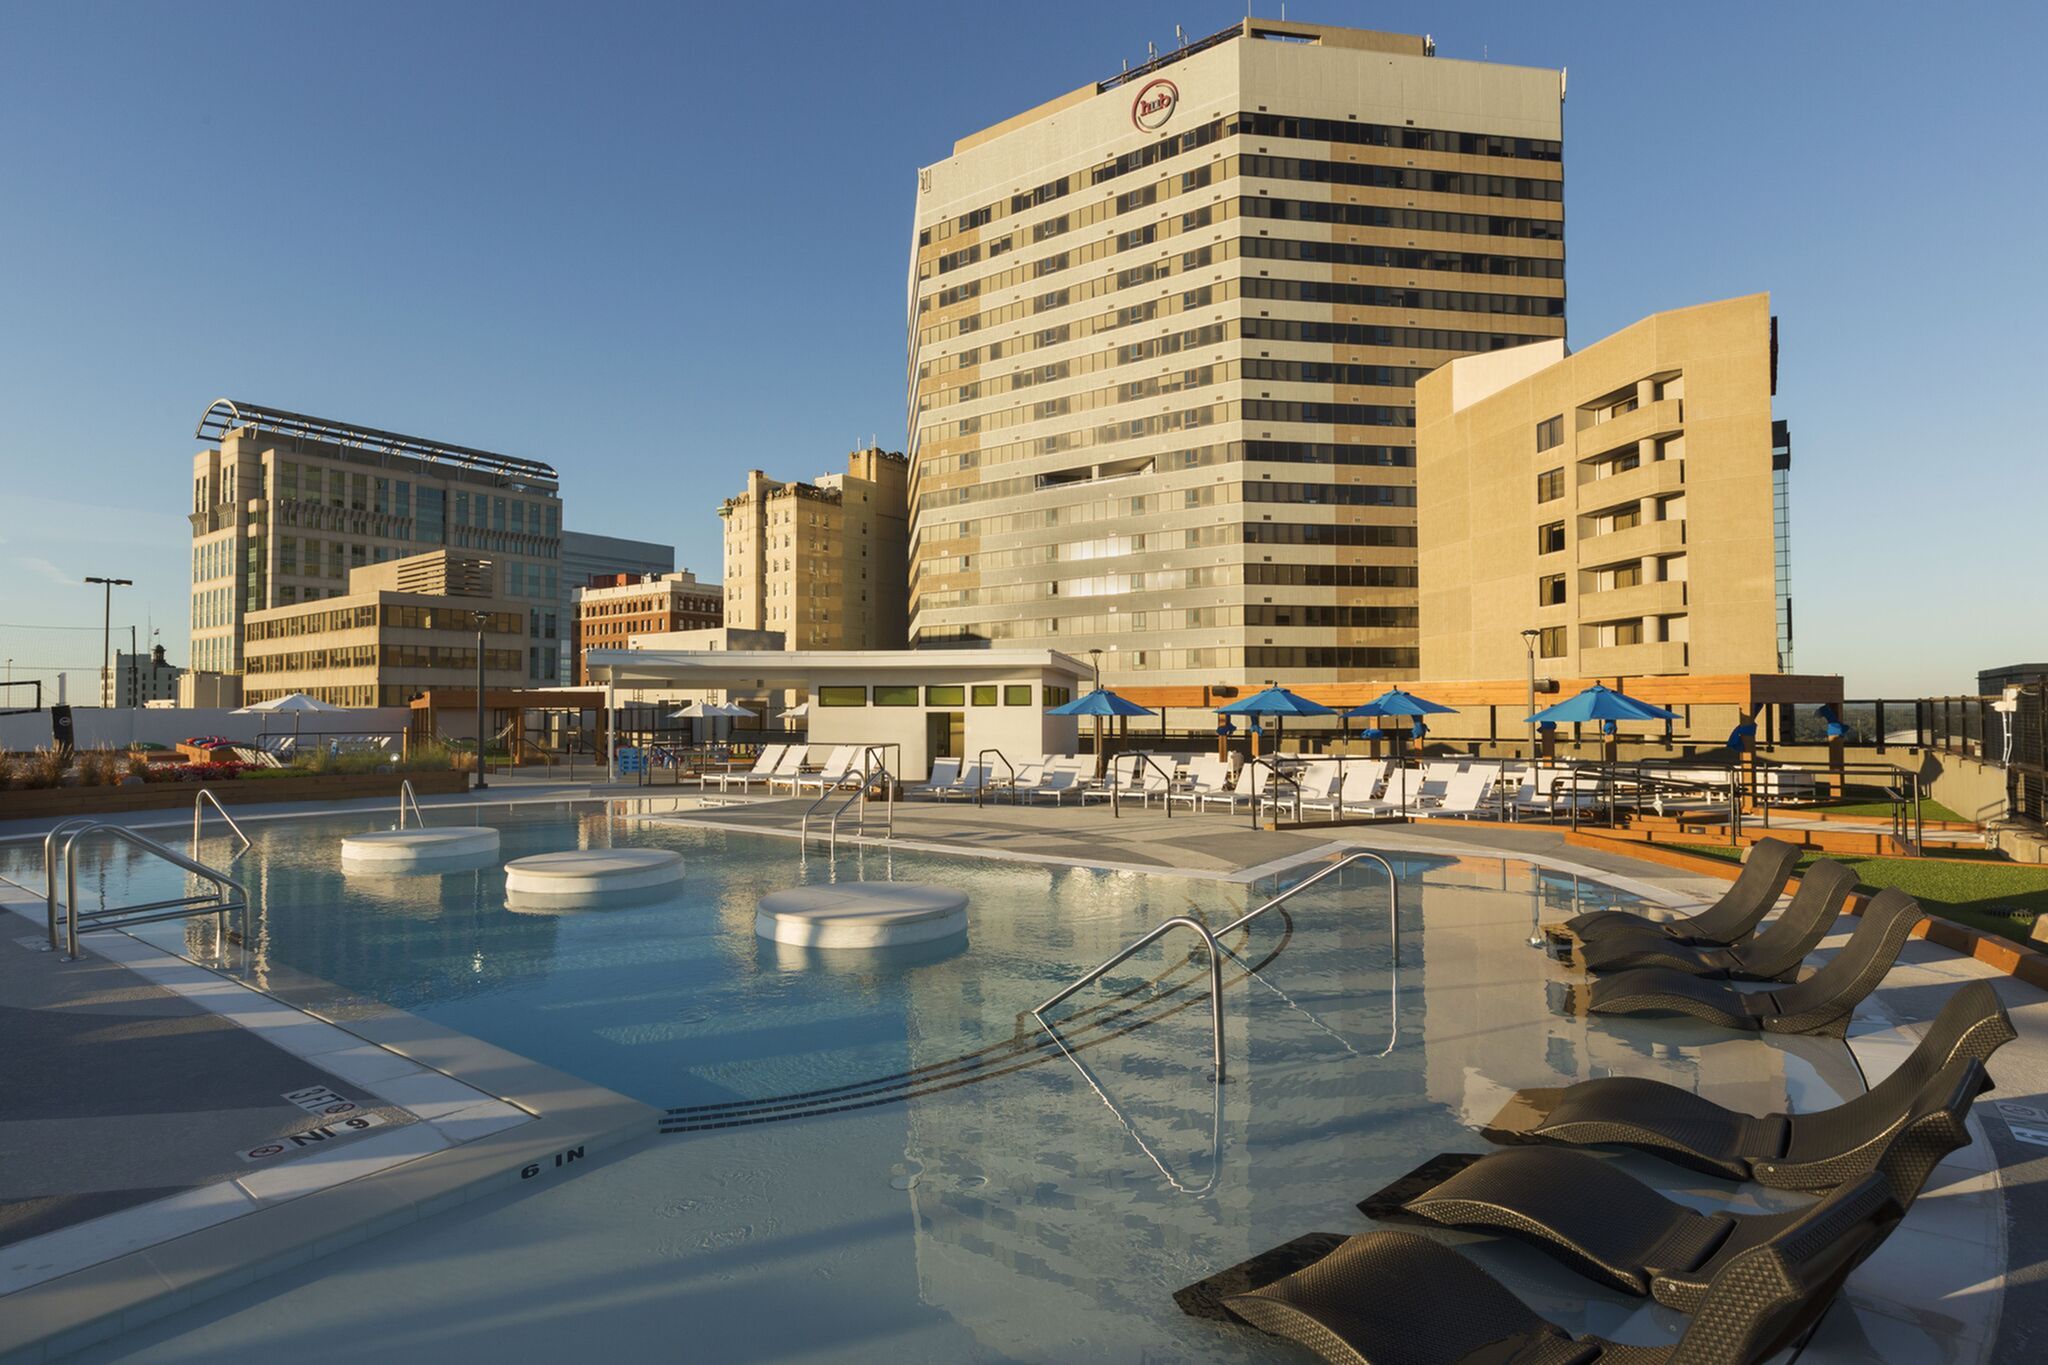
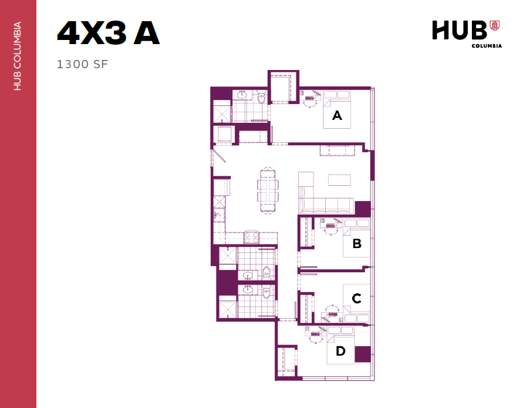
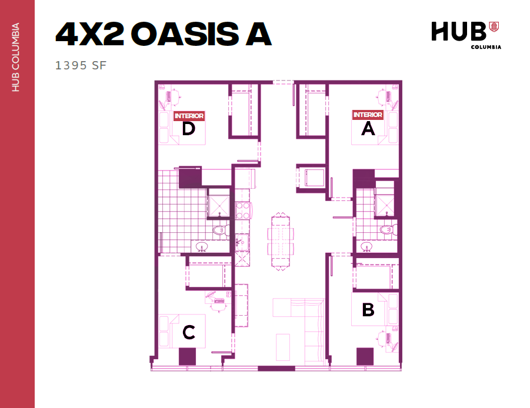
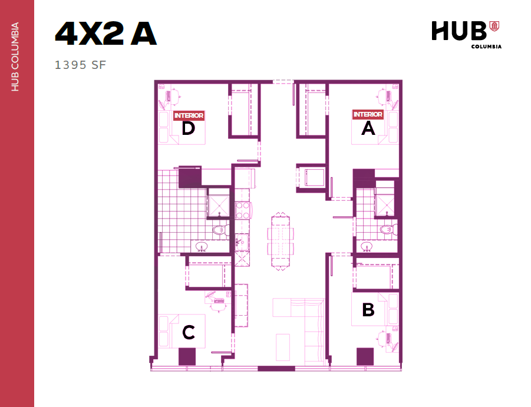
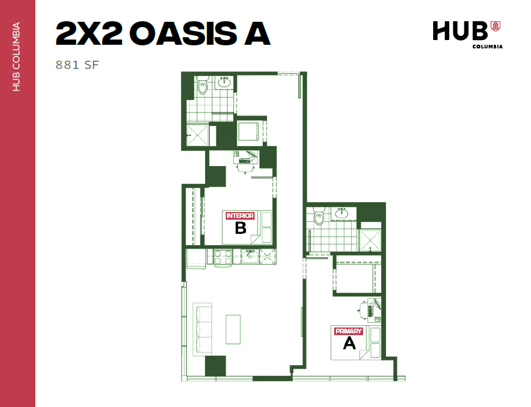
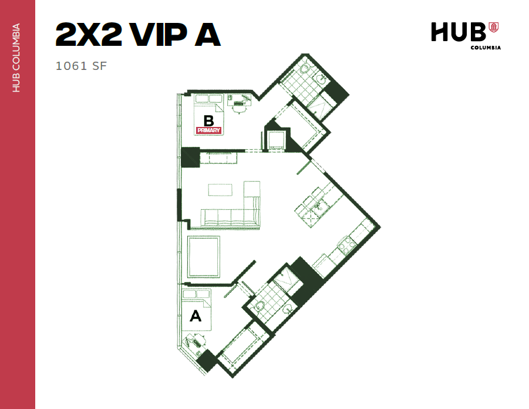
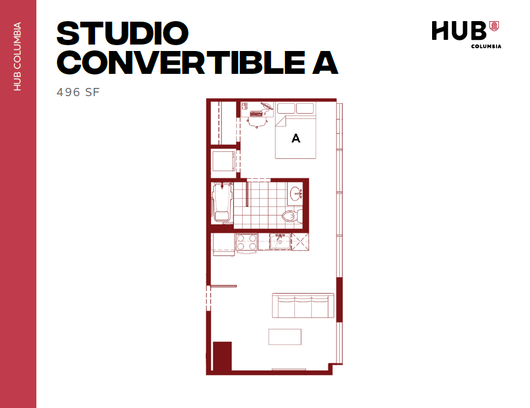
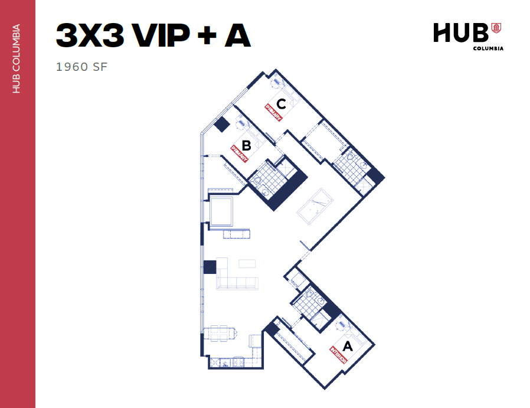
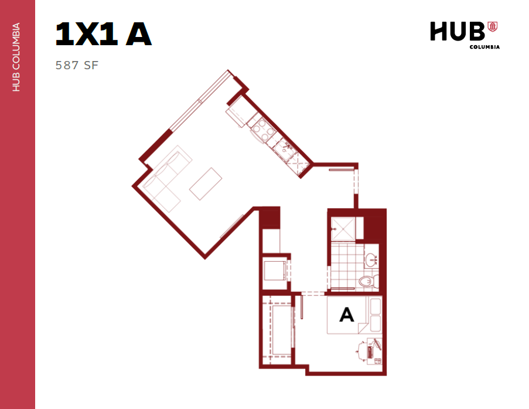
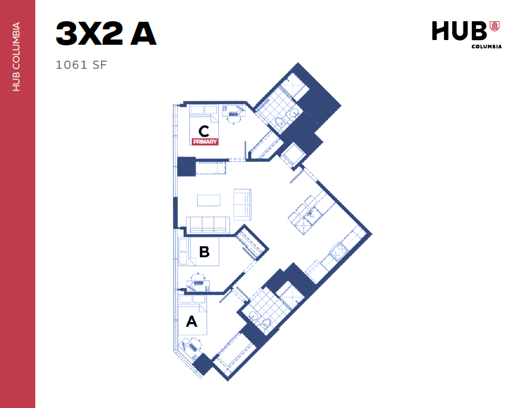
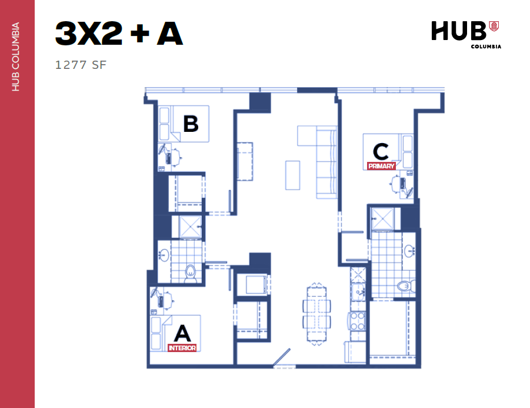
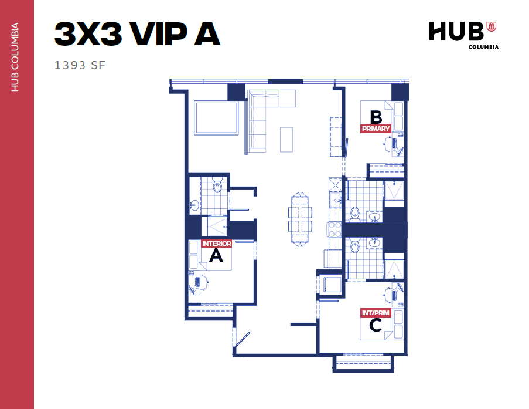
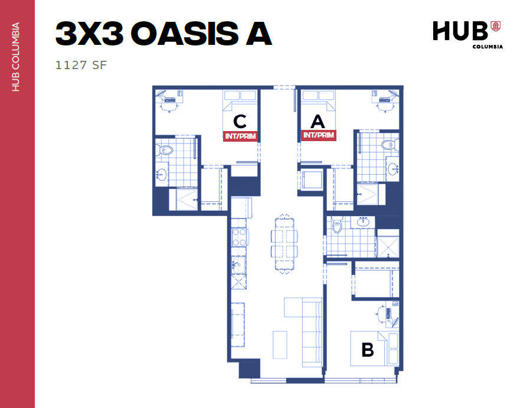
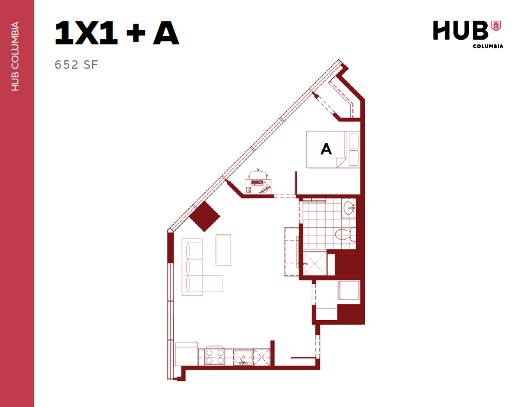
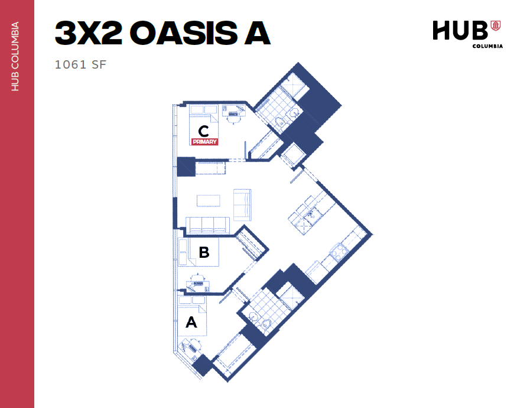
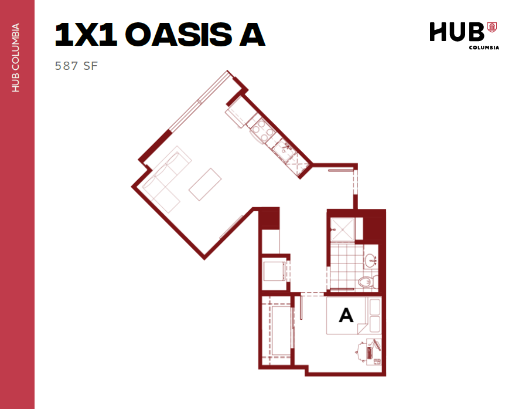
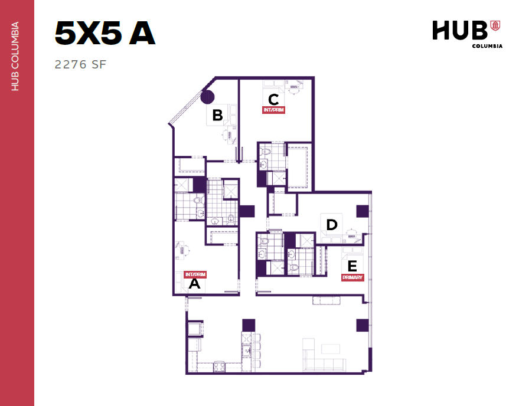
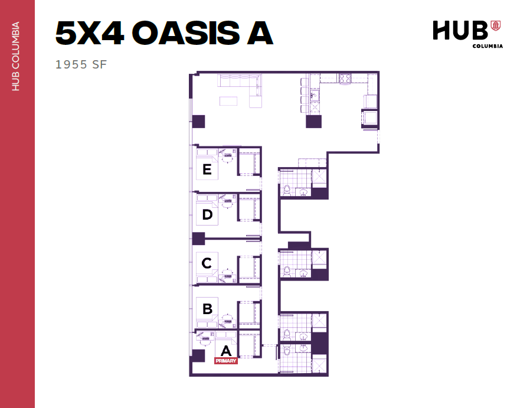
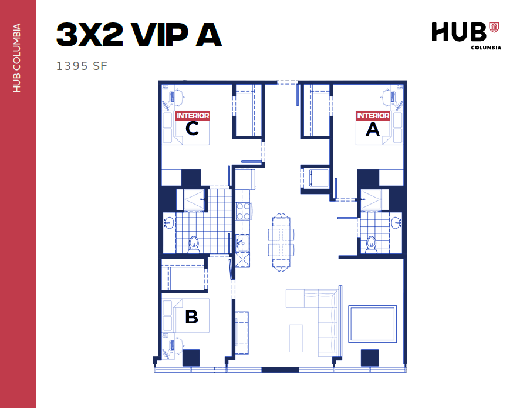
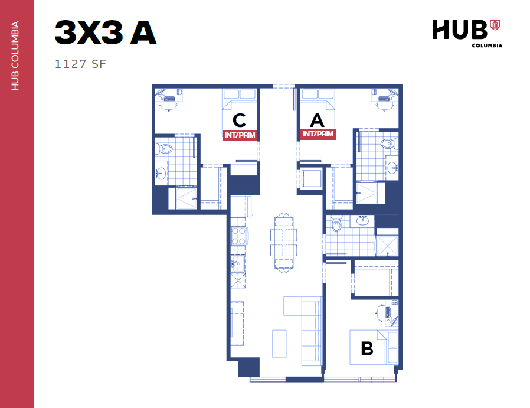
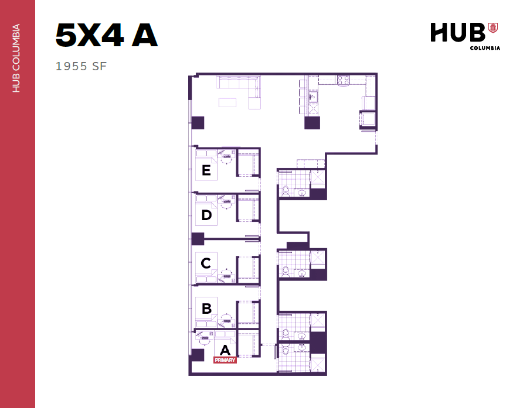
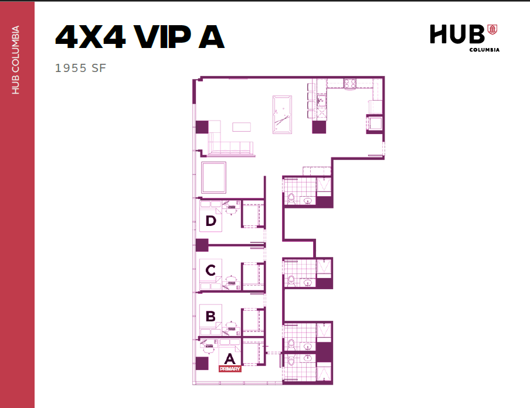
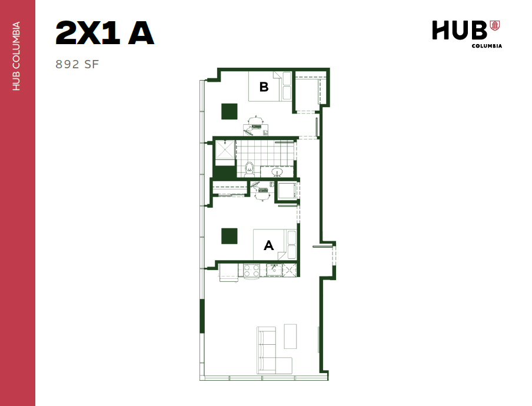
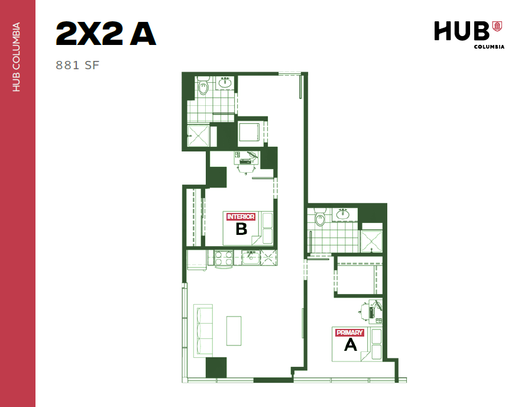
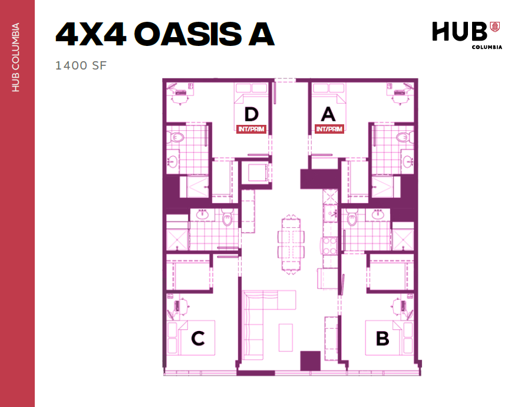
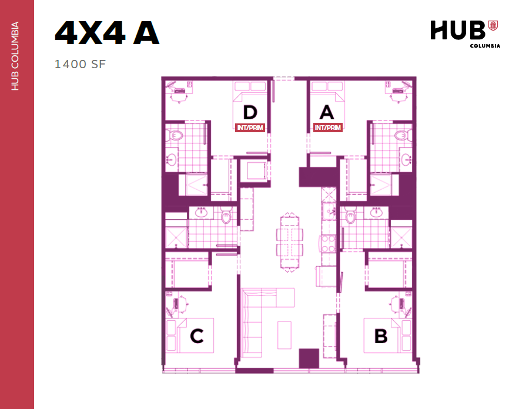
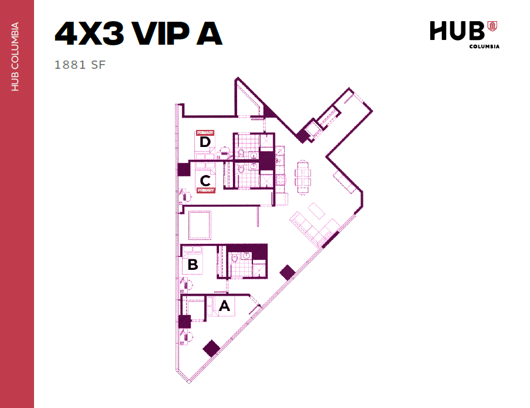
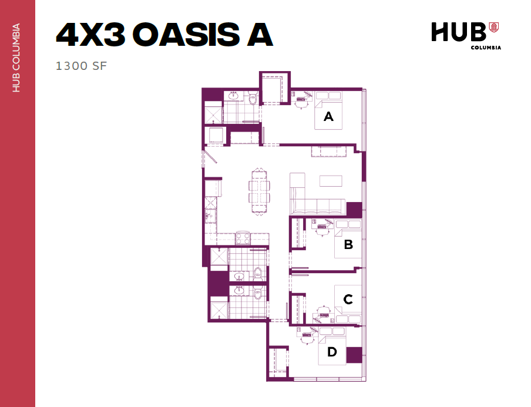
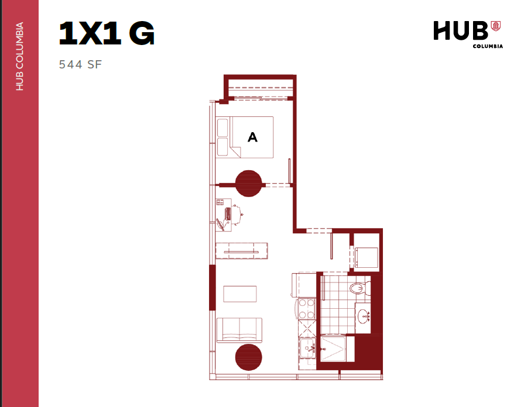
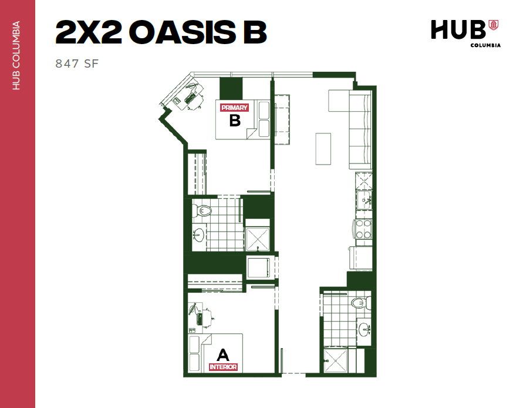
Hub Columbia Rooftop Modern 4-bedroom floor plan, featuring a spacious open-concept living and dining area, sleek kitchen design, and 1300 sq ft of living space at HUB Columbia.Modern 4-bedroom floor plan, Oasis A, with open living area, kitchen, and two bathrooms, 1395 sq ft at Hub Columbia.Modern 4-bedroom, 2-bath floor plan at HUB Columbia featuring spacious living and dining areas, ideal for comfortable living within 1395 square feet.Modern 2D floor plan of Hub Columbia's 2X2 Oasis A, featuring 2 bedrooms, 2 bathrooms, and a stylish living area in 881 sq ft.Modern 2D floor plan for 2-bedroom apartment, featuring an open living area and kitchen layout, 1061 square feet at HUB Columbia.Modern Studio Convertible A floor plan at Hub Columbia, showcasing open living space with a compact kitchen and bedroom, 496 sq ft.Modern 3X3 VIP + A floor plan at Hub Columbia features 3 spacious bedrooms, open-concept living and dining area, and efficient kitchen layout, covering 1960 sq ft.Modern 1-bedroom floor plan at Hub Columbia featuring open kitchen, cozy living area, and spacious layout at 587 sq ft.Modern 3X2 A floor plan at HUB Columbia featuring 3 bedrooms, a spacious living area, and a well-designed kitchen within 1061 sq ft.Contemporary 3x2+A floor plan at Hub Columbia showcasing three bedrooms, open living space, and modern kitchen in a 1277 sq ft layout.Modern 3-bedroom, 3-bathroom floor plan at HUB Columbia, featuring open-concept living and dining area, 1393 sq ft of stylish living space.Modern 3X3 Oasis A floor plan showcasing 3 bedrooms, spacious living area, and sleek kitchen layout, 1127 SF at Hub Columbia.Efficient 1 bedroom layout in the Hub Columbia, featuring 652 sq ft with a cozy living area, modern kitchen, and sleek bathroom design.Spacious 3X2 Oasis A floor plan featuring three bedrooms, modern kitchen, and open living area, 1061 sq ft at Hub Columbia.Chic 1-bedroom floor plan, Oasis A at Hub Columbia, featuring an open living area and modern kitchen, 587 sq ft.Expansive 5-bed, 5-bath floor plan at HUB Columbia, showcasing a spacious 2276 sq ft layout with modern living spaces and luxurious finishes.Modern and spacious 5-bedroom floor plan, Oasis A at Hub Columbia, featuring 1955 square feet of sleek living space, perfect for a vibrant lifestyle.Modern 3X2 VIP A floor plan with three spacious bedrooms, open living area, and well-equipped kitchen, covering 1395 SF at HUB Columbia.Modern 3-bedroom apartment floor plan '3X3 A' at HUB Columbia, featuring spacious living and dining area, three full bathrooms, and a contemporary kitchen over 1127 square feet.Expansive 5-bedroom, 4-bathroom floor plan with modern kitchen and generous living spaces at HUB Columbia, 1955 sq ft.Modern floor plan for HUB Columbia showcasing a 4X4 VIP A layout with 4 bedrooms and expansive living space, totaling 1955 square feet.Modern floor plan layout for HUB Columbia featuring 2 bedrooms, a centralized bath, open kitchen, and spacious living area, totaling 892 square feet.Modern 2D floor plan of a 2-bedroom, 2-bathroom apartment in Hub Columbia, 881 sq ft.Spacious 4-bedroom floor plan, Oasis A, featuring a modern kitchen, open living area, and 3 luxurious bathrooms. 1400 SF perfect for stylish living at HUB Columbia.Modern 4X4.5A floor plan in HUB Columbia showcasing expansive 1880 SF with open living space, multiple bedrooms, and sleek design.Modern 4x4A apartment floor plan at HUB Columbia, showcasing 1400 SF with four bedrooms, spacious living area, and functional kitchen.Sleek floor plan of HUB Columbia's 4X3 VIP A layout, showcasing spacious 1881 SF with four bedrooms, modern open living space, and a well-appointed kitchen.Spacious 4X3 Oasis A floor plan featuring four bedrooms, a stylish open-concept living and dining area, and modern kitchen at Hub Columbia, 1300 square feet.Modern 1X1 G floor plan at HUB Columbia featuring a sleek 544 sq ft layout with a cozy bedroom, open living space, and functional kitchen.Modern HUB Columbia floor plan for 2X2 Oasis B, featuring 2 spacious bedrooms and open living area, 847 sq ft.